Services
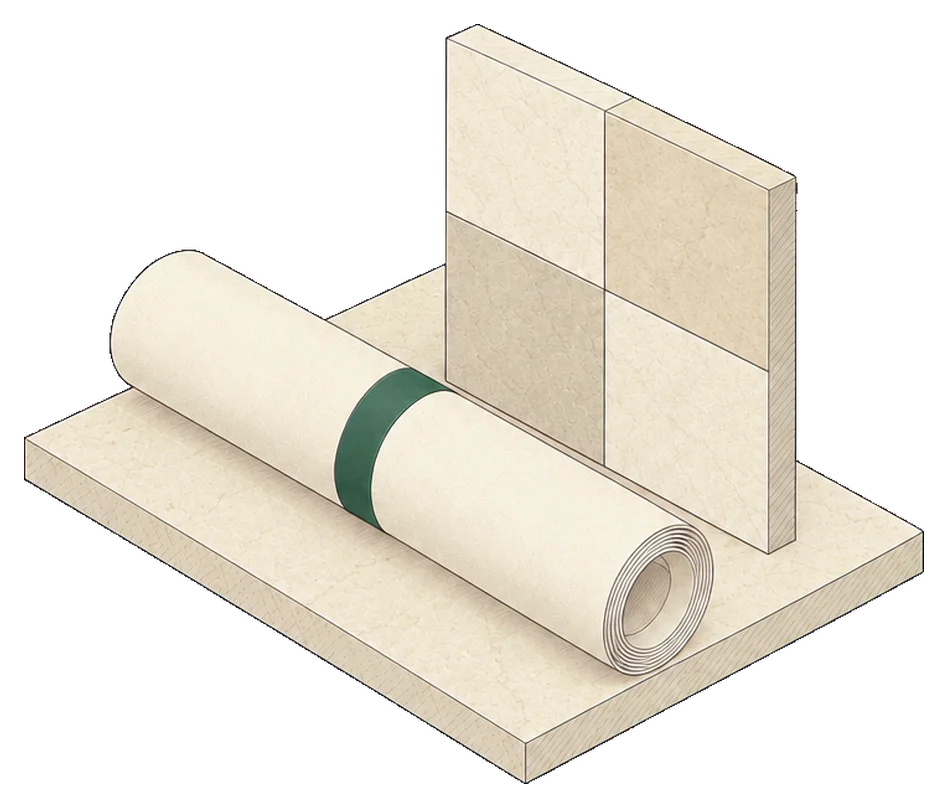
Tile and stone we install
We install tile and stone for homeowners, builders and remodelers. Pick what you need, and tell us about it.
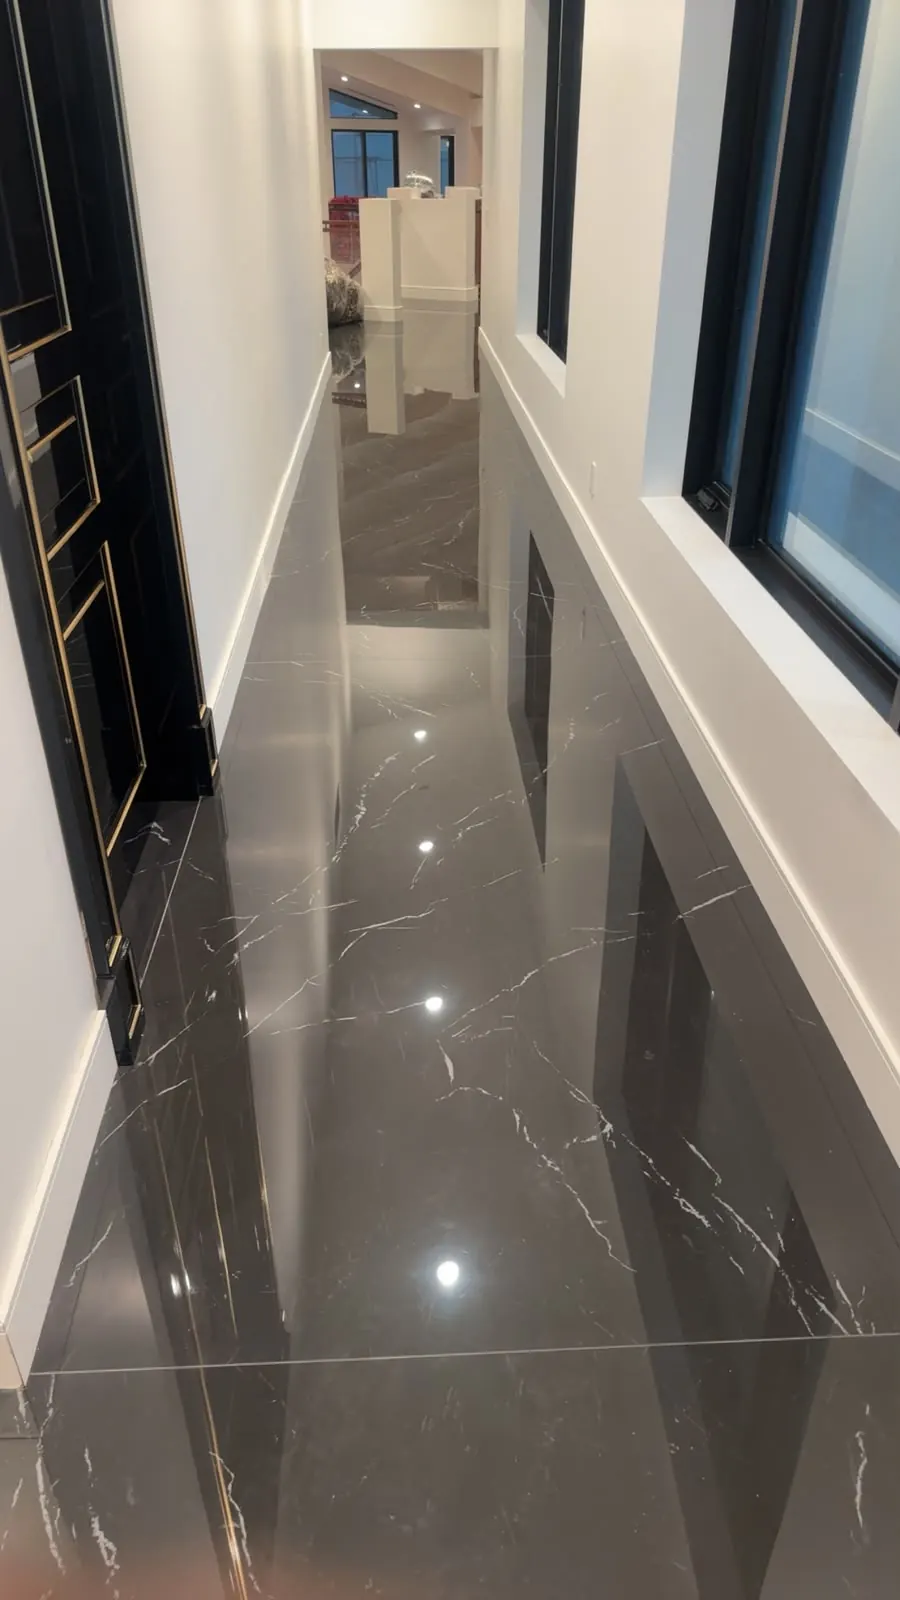
Hallway · Polished large-format floor
Showers
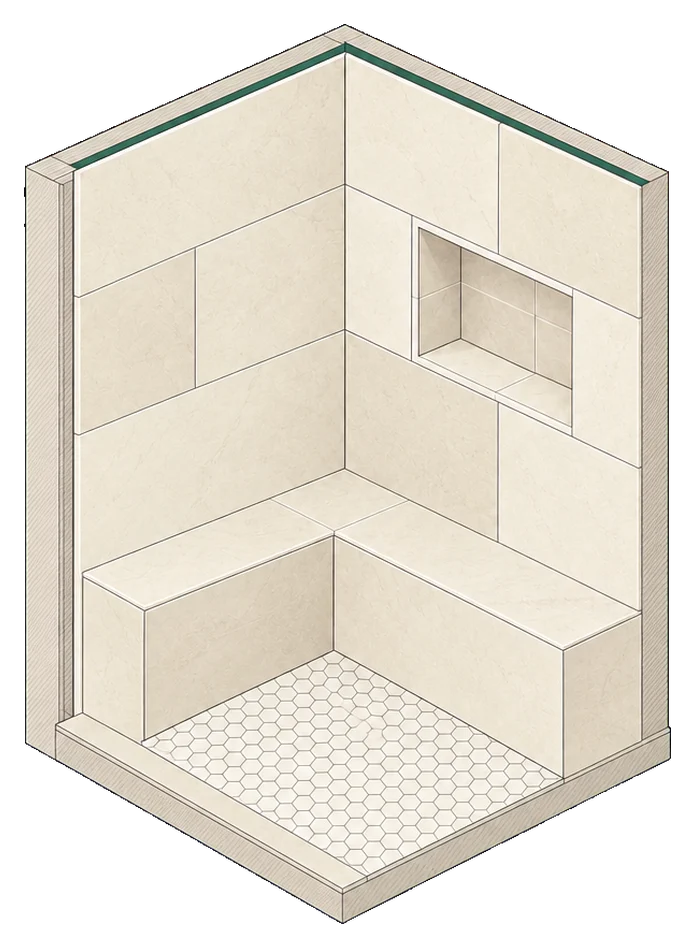
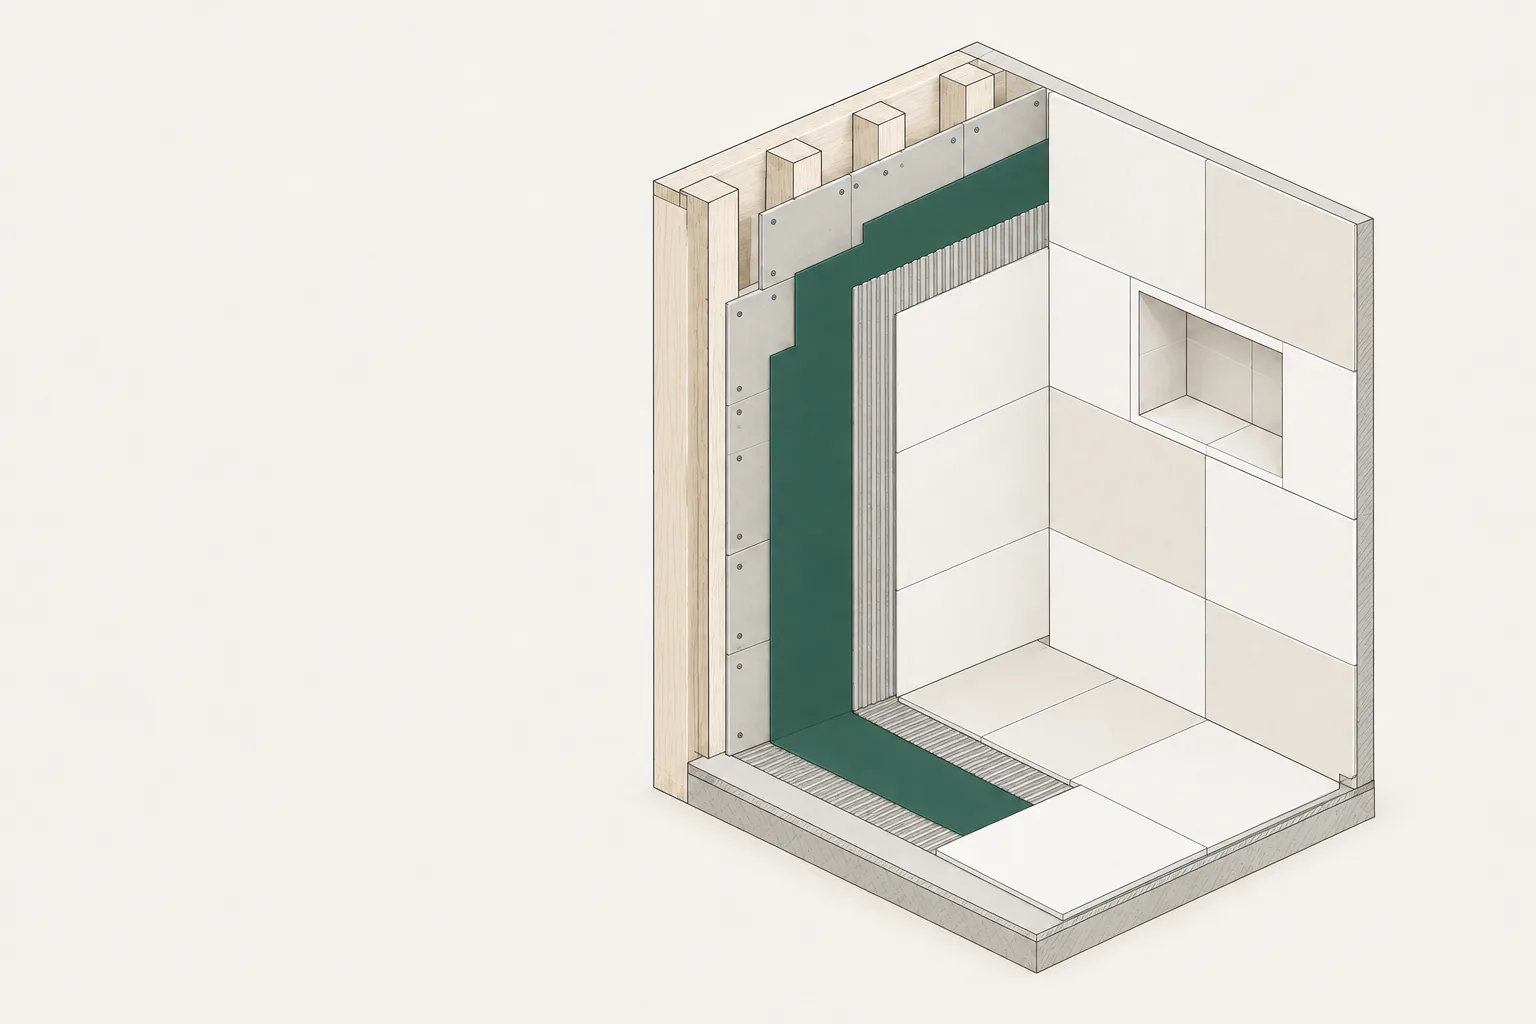
Walls, floors, niches and benches, built on a waterproof layer.
A tiled shower is only as good as what's behind it. The waterproof layer goes on the walls and floor first, then the tile.
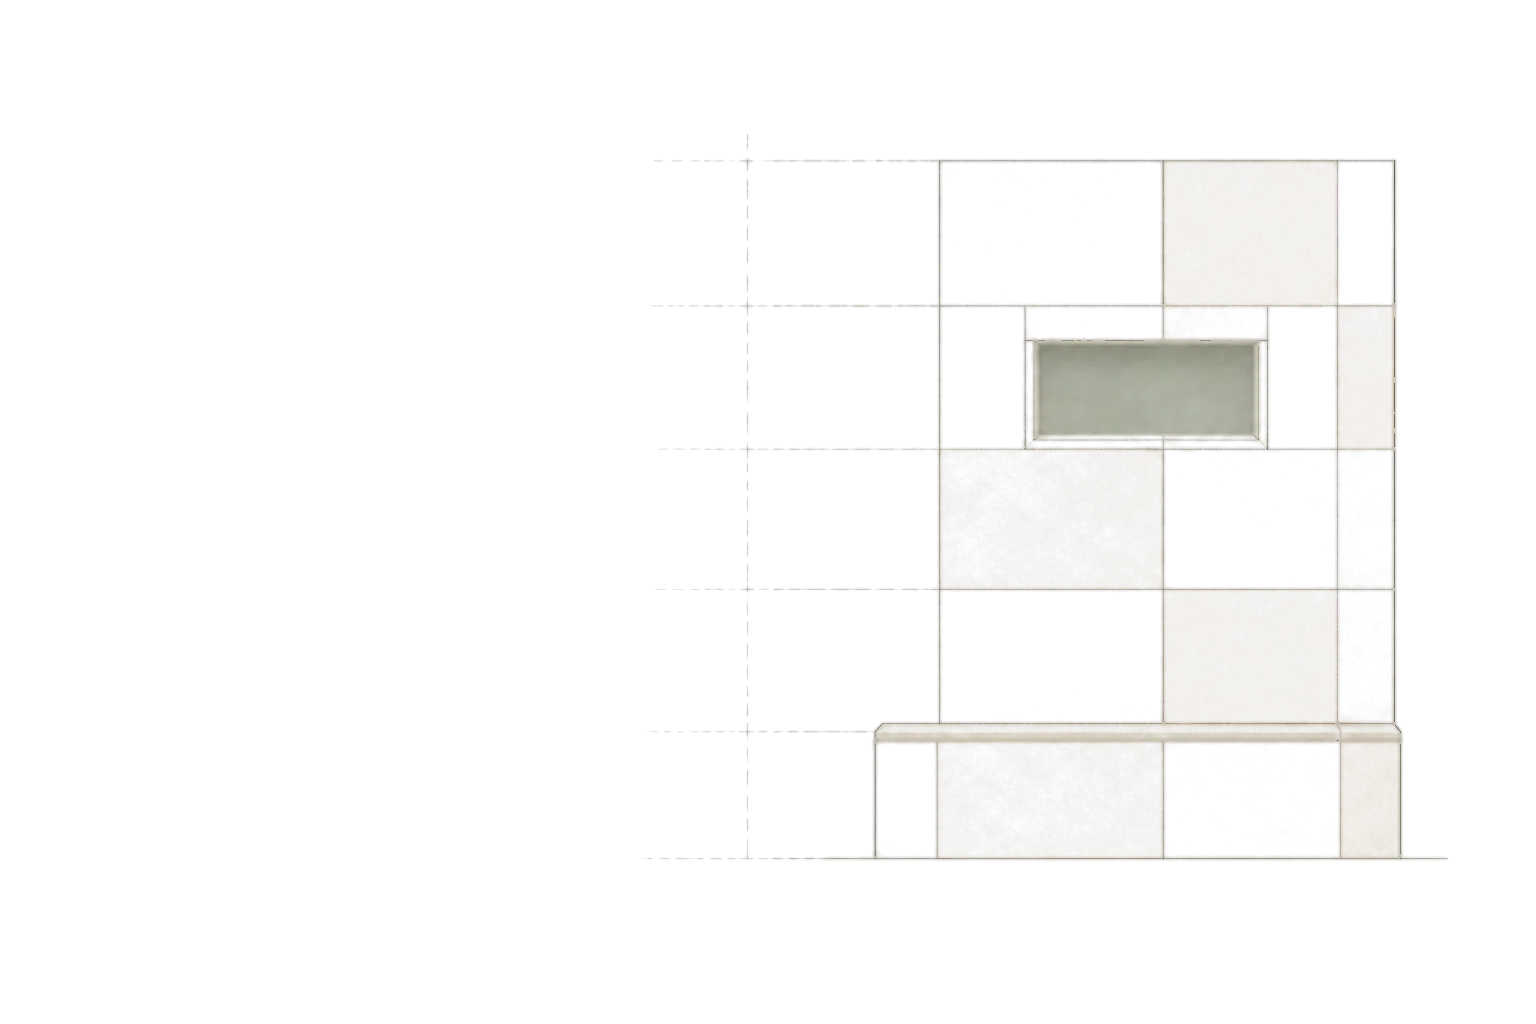
Niches are planned with the tile layout so the cuts line up, and benches and curbs get full pieces where they show.
What to send us
- A photo of the shower as it is now
- Rough size (width, depth, height)
- The tile you've picked, if you have
Bathroom floors and walls
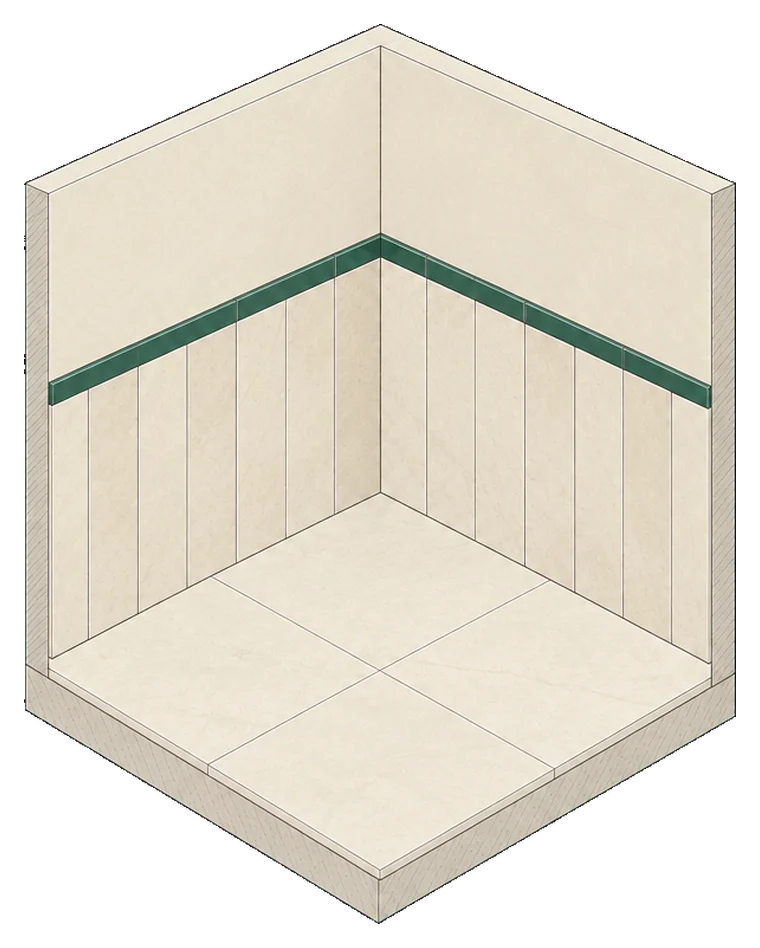
Floors, wainscots and full-height walls around the tub and vanity.
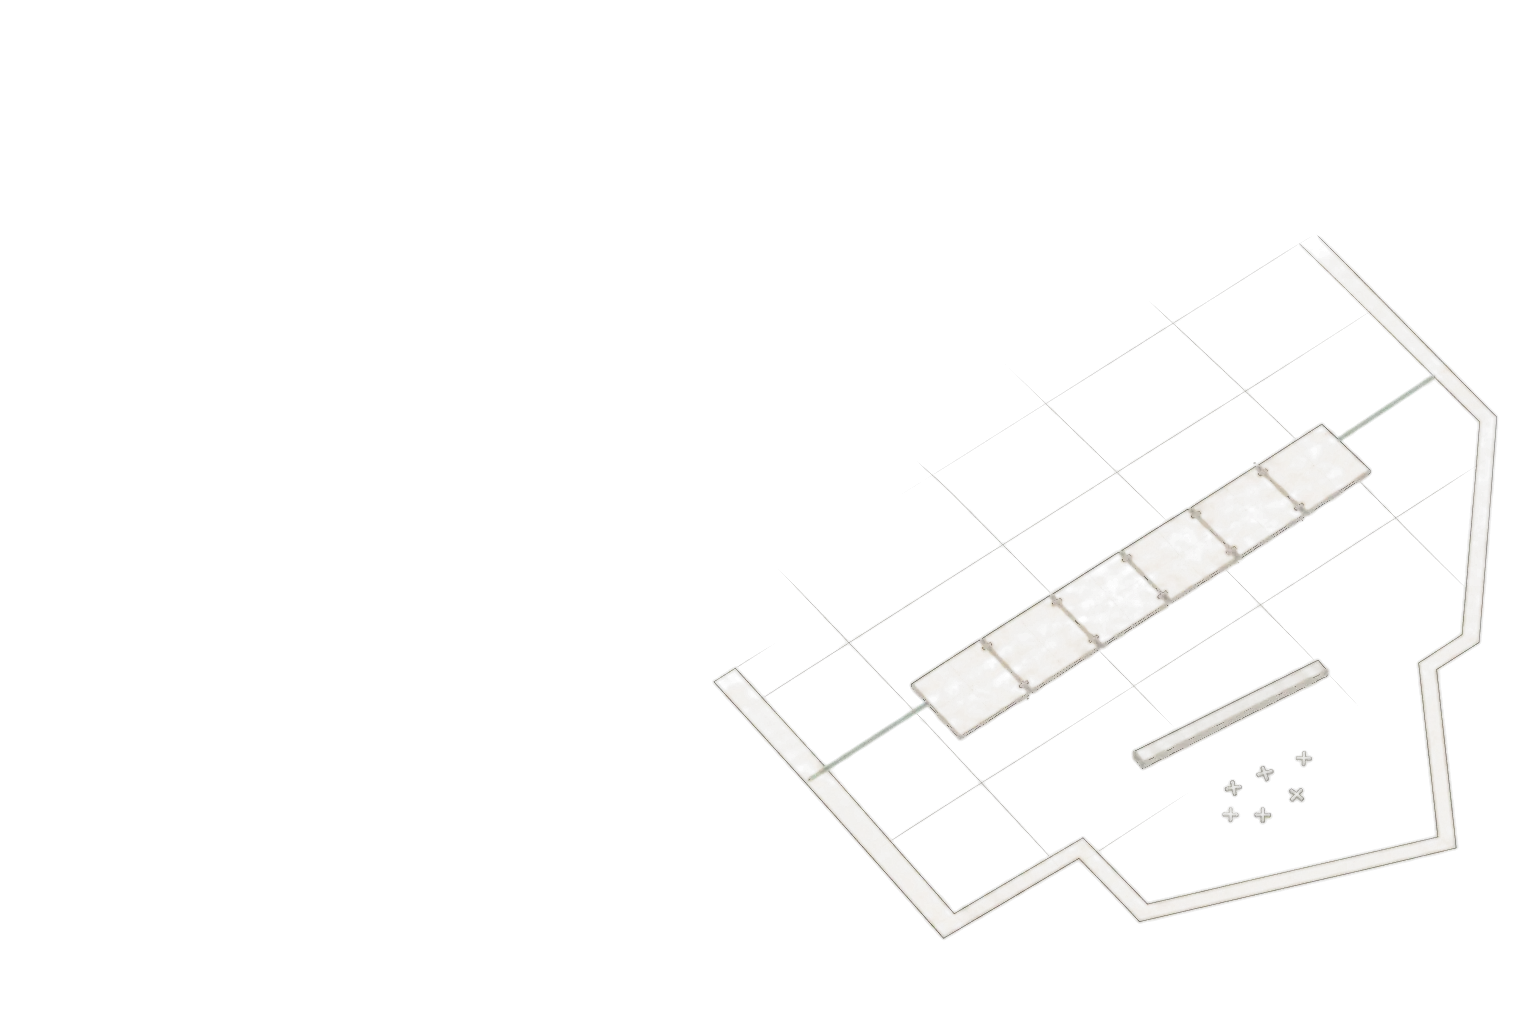
Bathroom floors need a flat, solid base and a gentle fall where water lands. We check both before the first tile goes down.
Wall tile is laid out from the centre of the wall, so the cuts at each end match.
What to send us
- Photos of the room
- Rough floor size
- Which walls get tile, and how high
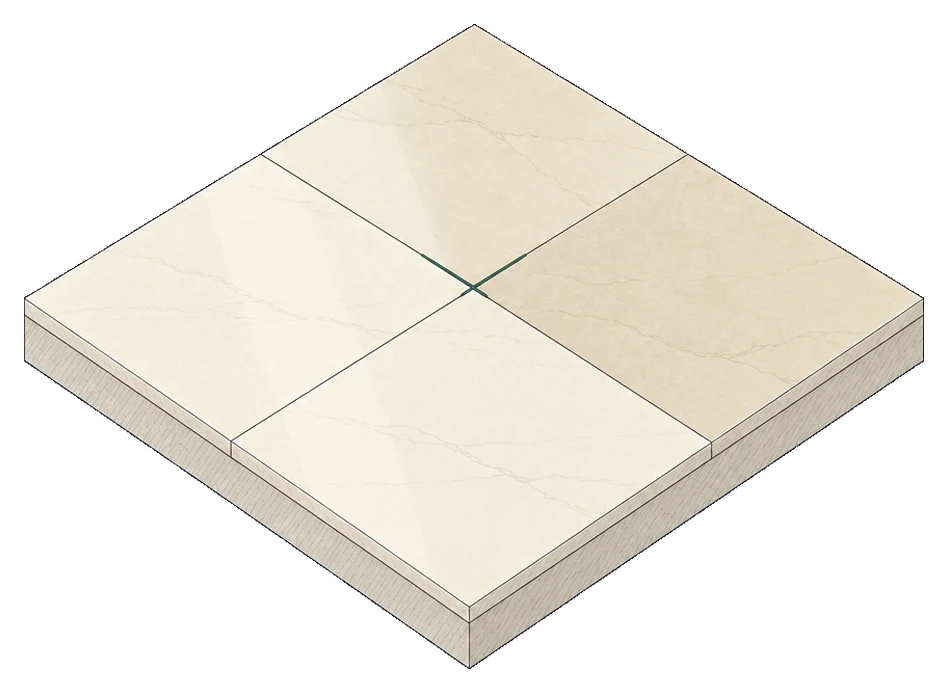
Large-format floors
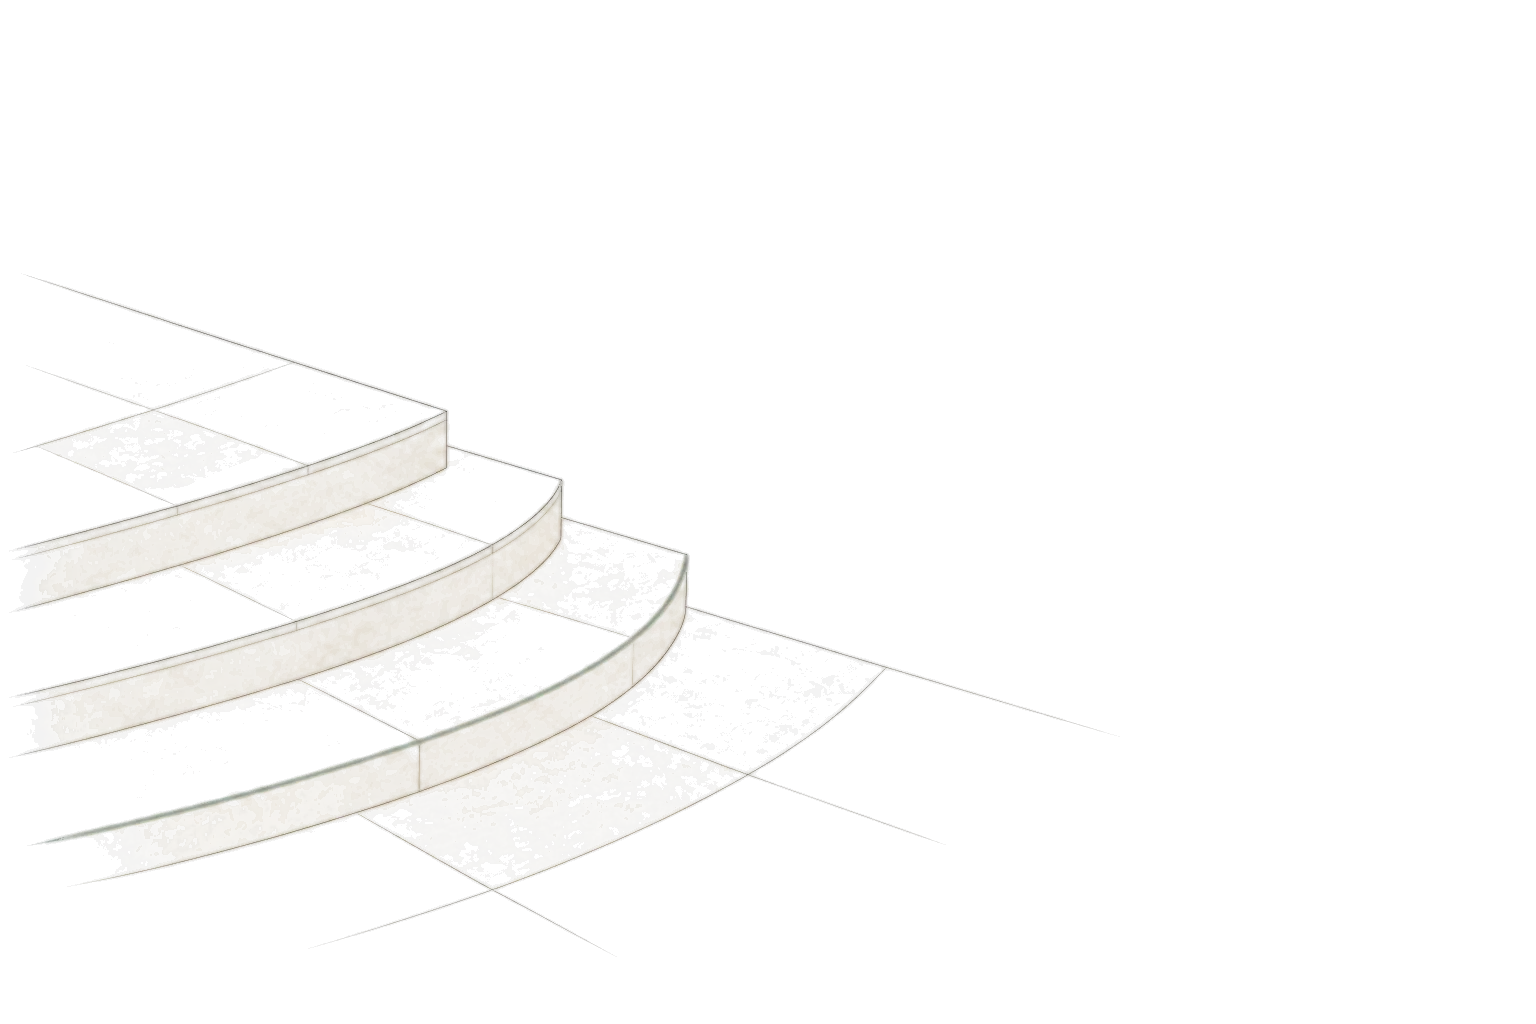
Big porcelain and marble-look tiles, set flat across whole rooms.
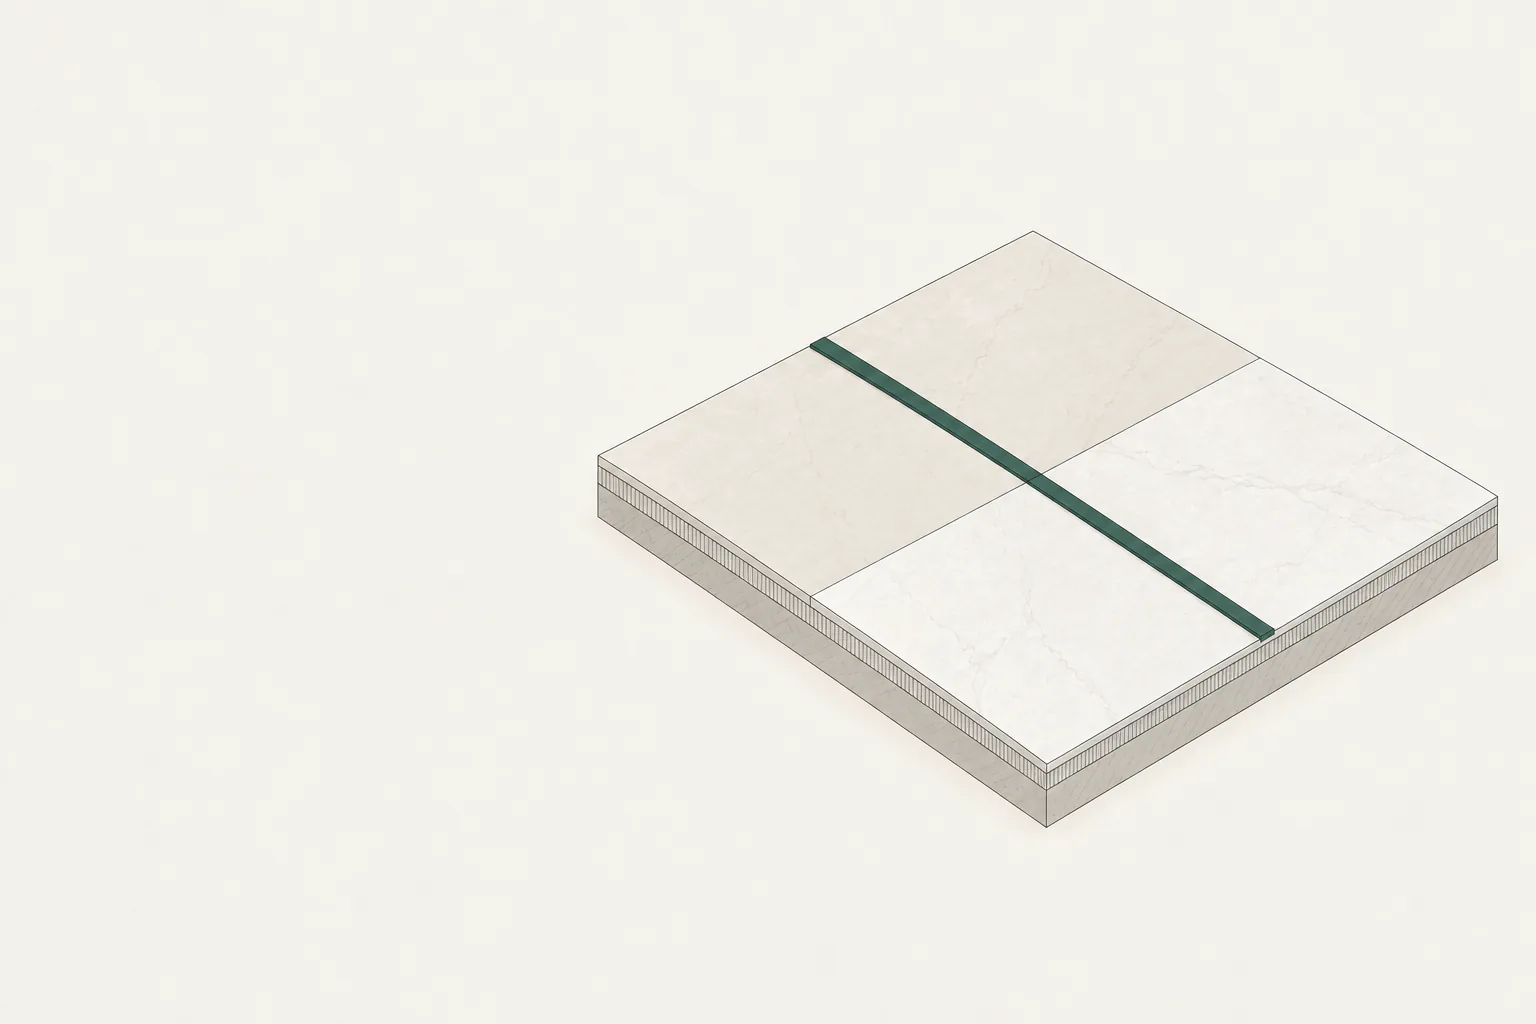
The bigger the tile, the less forgiving it is. A slight dip in the floor shows as a raised edge you can feel underfoot.
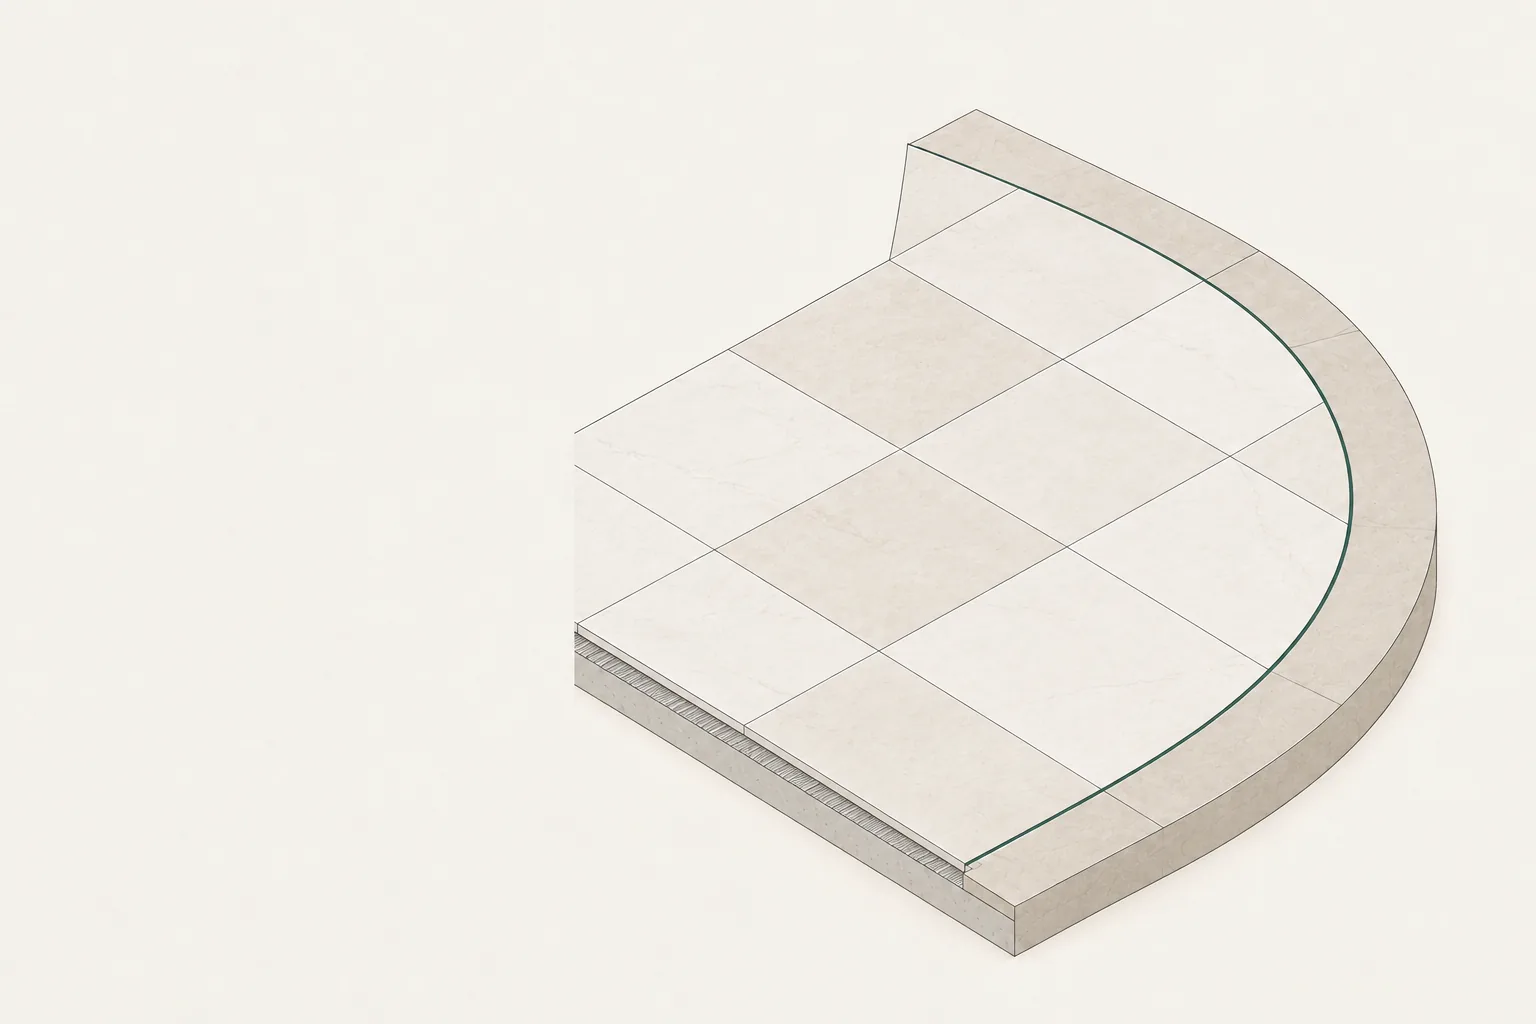
We flatten the floor first, check the edges as we set, and keep the joints straight from room to room.
What to send us
- Photos of the rooms
- Rough square footage
- The tile size you're thinking about

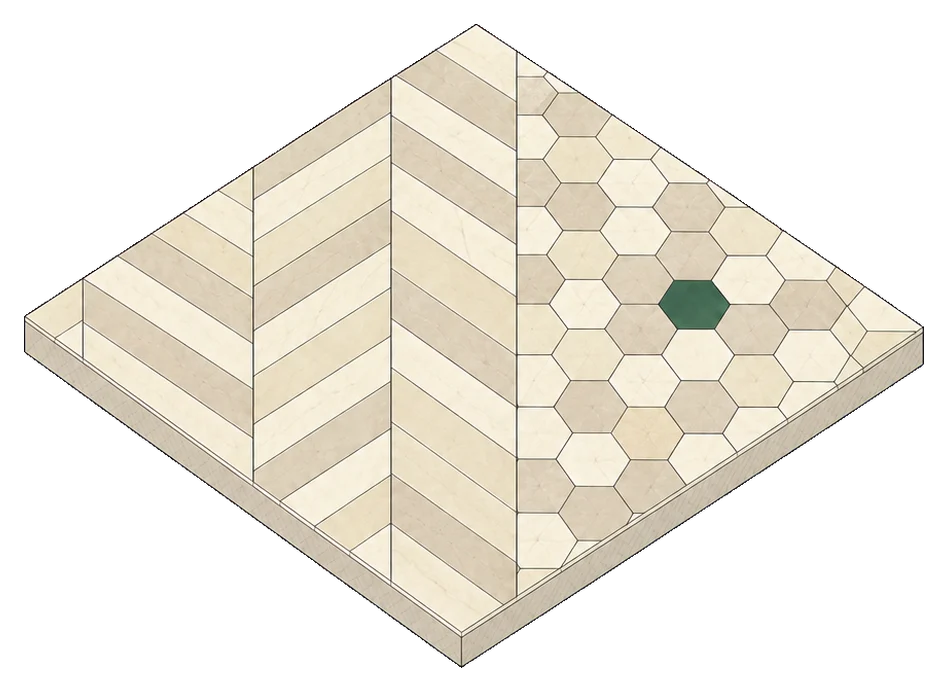
Patterns and mosaics
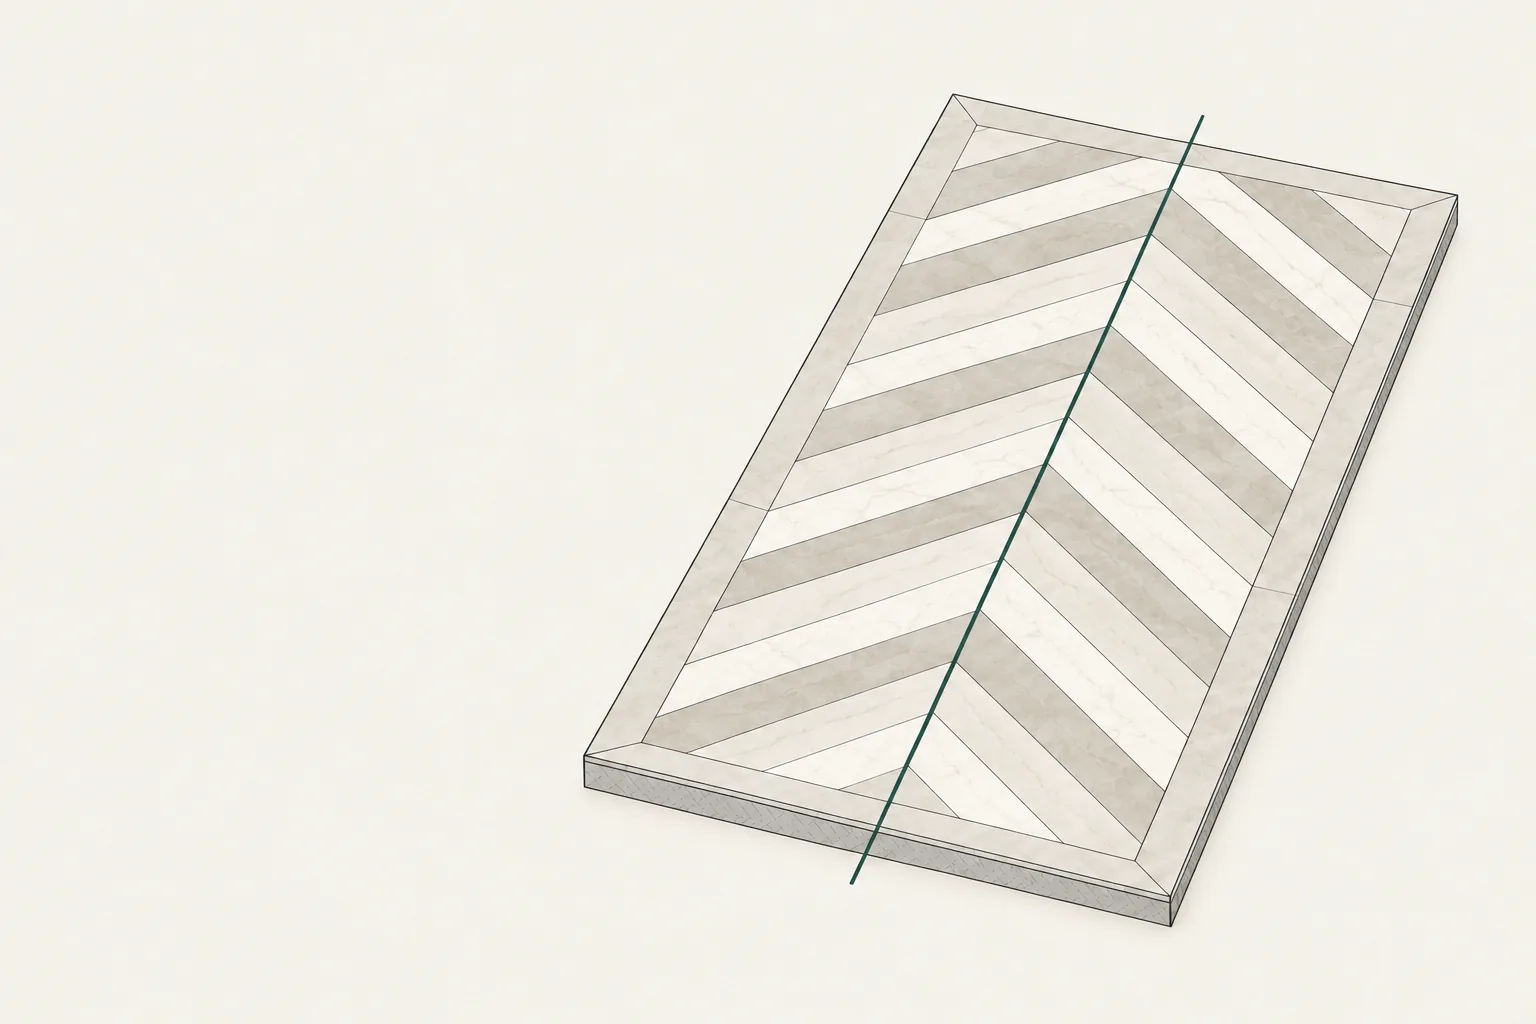
Chevron, herringbone, hexagon and mosaic bands.
Patterns start from a centre line, so the cut pieces at both edges are the same size.
Mosaic sheets are set so the joints between sheets disappear into the pattern.
What to send us
- A photo of the pattern you like
- Where it goes and roughly how big
Fireplace surrounds
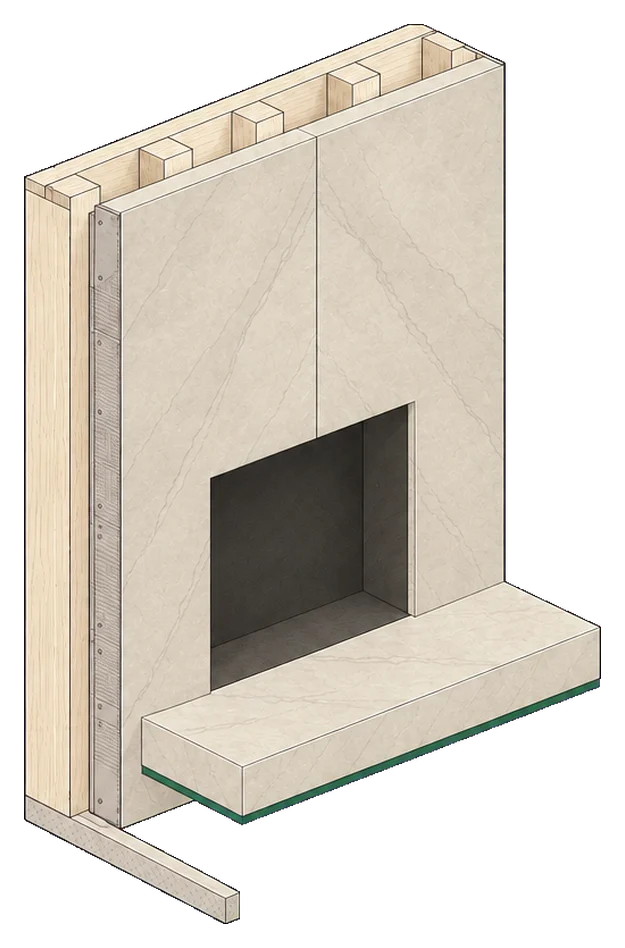
Tile and stone around the firebox, the face and the hearth.
Large stone and porcelain panels need a flat, strong backing and careful handling. Joints are planned before anything is cut.
Hearths and ledges get finished edges so they read as solid stone.
What to send us
- A photo of the fireplace wall
- Rough width and height
- The material you have in mind
Kitchen backsplashes
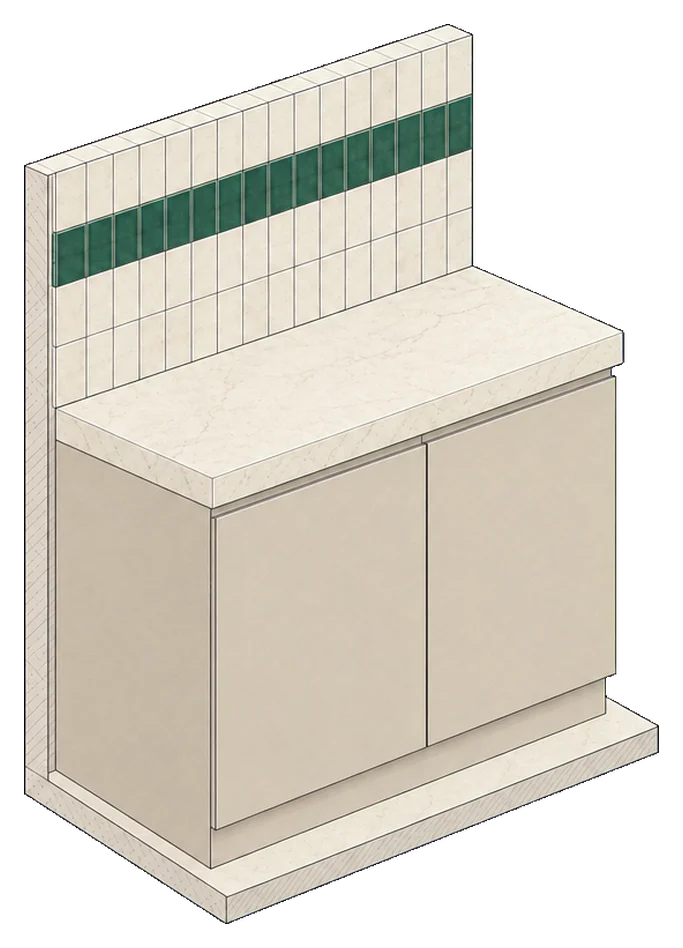
From subway tile to full-height slab-look panels.
Backsplash tile starts level from the counter, with outlets and window edges cut clean.
We plan where the pattern ends so you don't get a thin sliver at a corner.
What to send us
- A photo of the wall
- Length of the counter run
- The tile you've picked, if you have
Not on the list?
If it's tile or stone, ask us.
Send a photo and a line about the job, or call (408) 763-0465. We'll tell you straight if it's work we do.
Request an estimate

For builders and designers
Installing tile for your project?
Send plans and a tile schedule, and we'll price it. We work with builders and remodelers.